name

2730 Golden Fawn Trail

  • Shingle Springs, CA
  • $842,000
$842,000

2730 Golden Fawn Trail

4 Beds 3 Baths 3,083 Sq.Ft. 3.42 Acres

Description

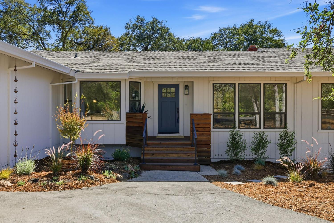
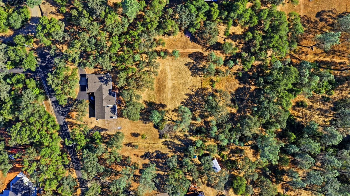
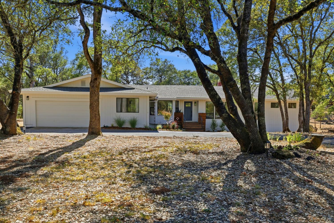
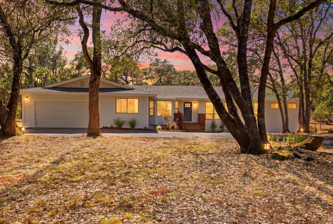
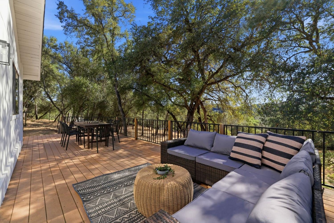
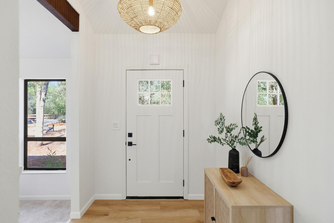
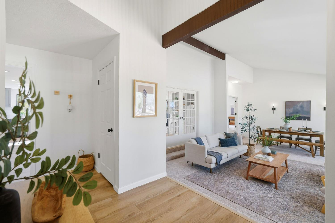
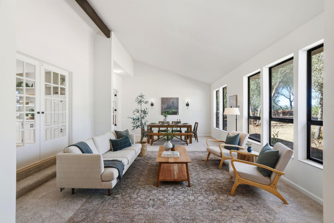
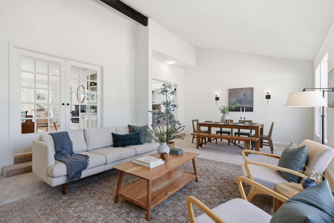
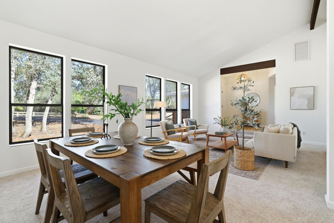
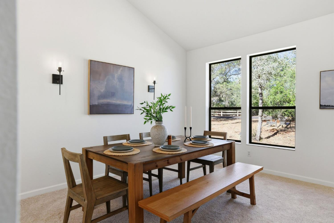
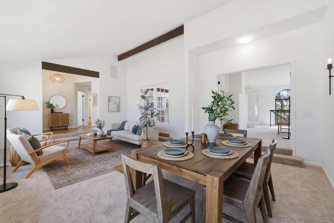
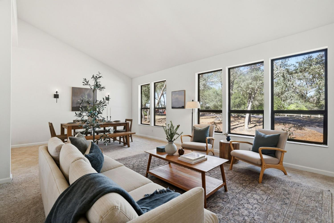
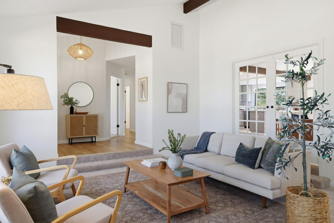
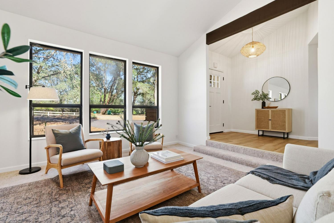
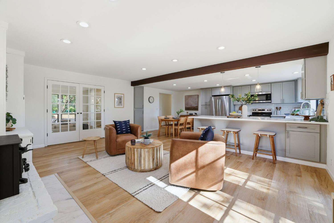
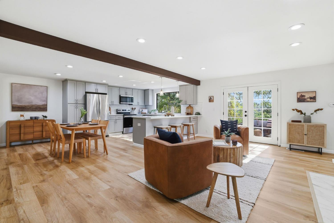
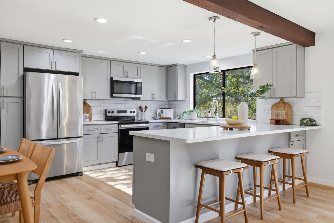
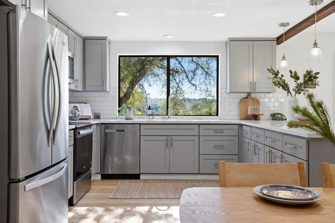
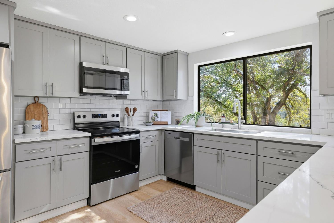
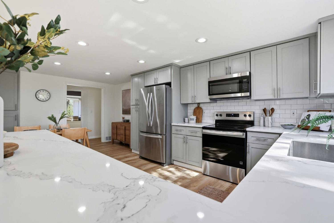
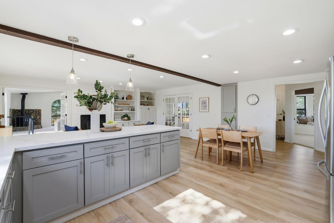
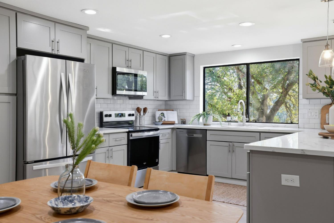
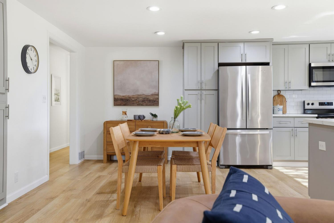
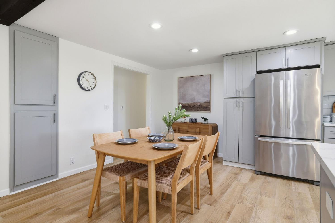
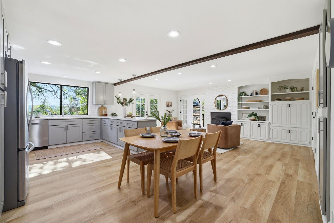
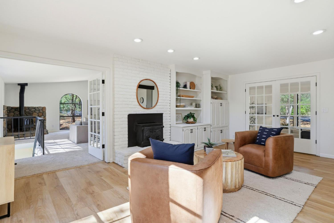
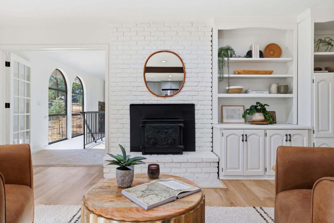
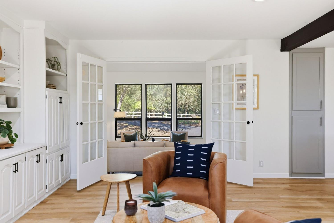
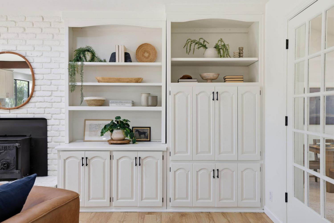
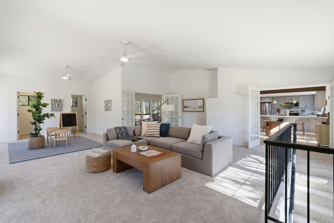
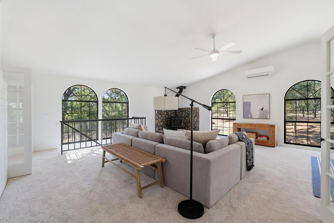
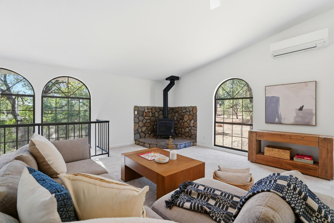
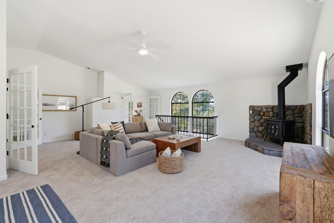
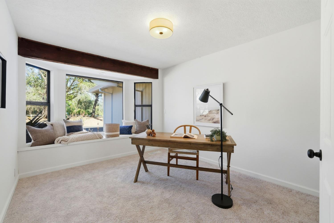
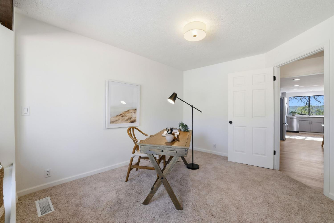
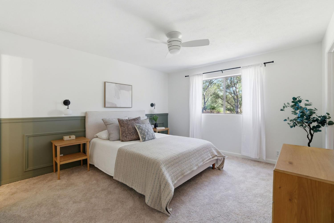
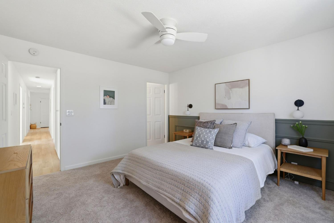
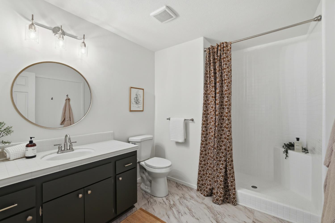
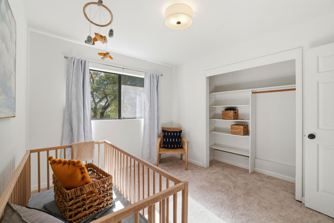
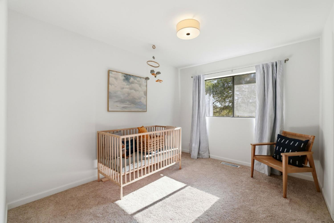
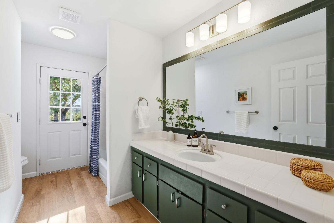
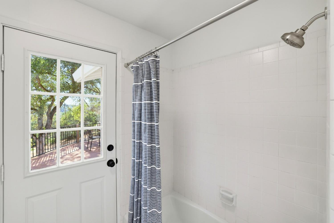
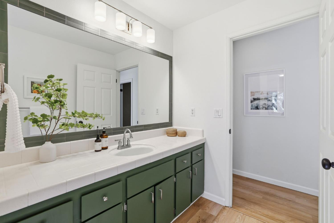
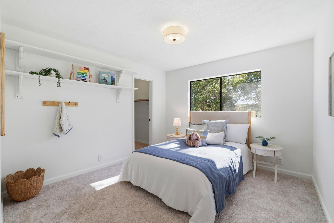
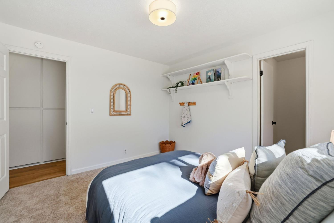
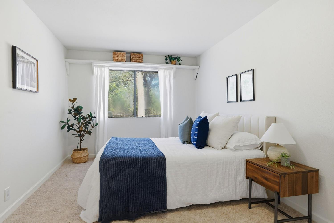
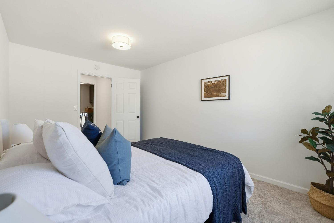
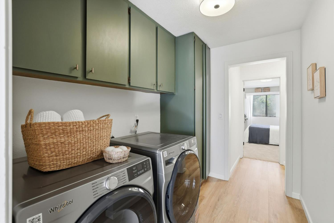
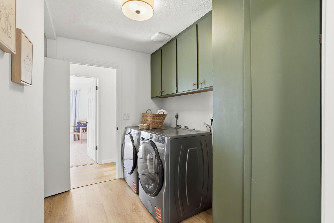
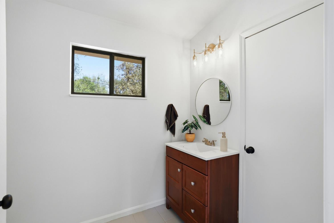
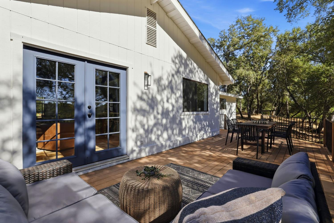
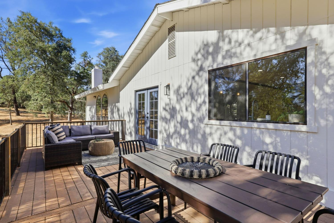
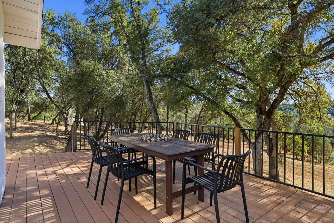
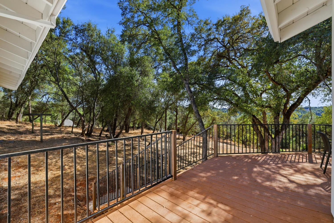
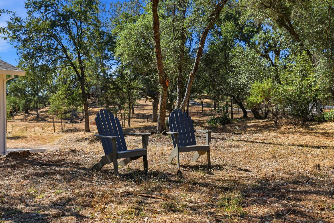
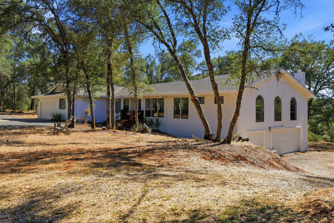
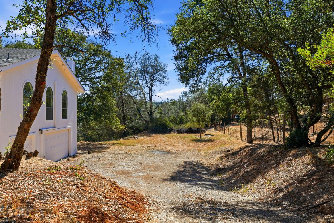
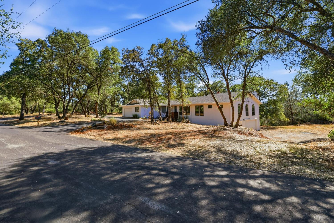
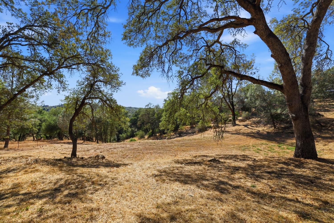
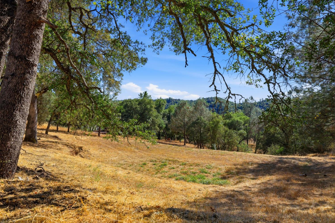
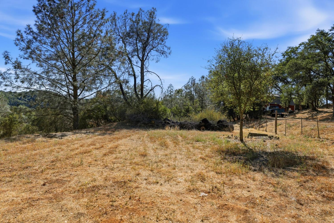
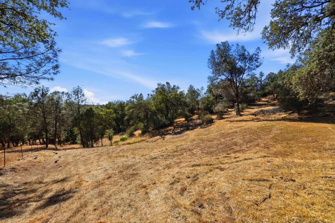
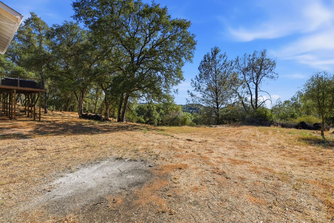
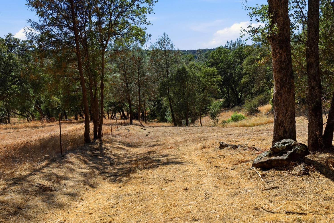
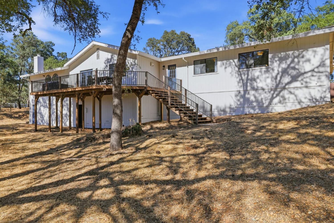
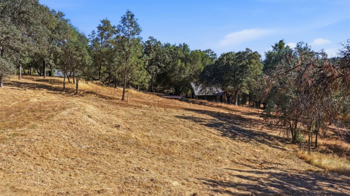
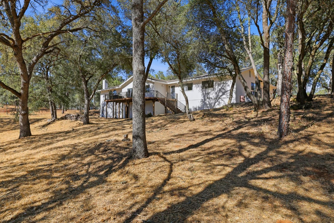
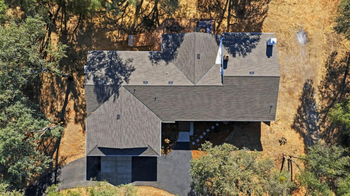
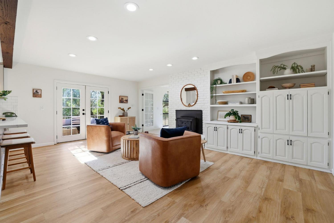
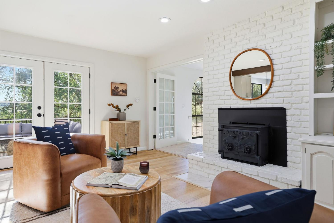
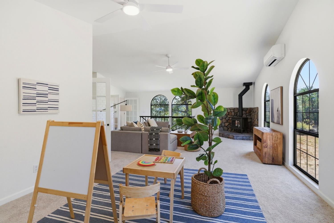
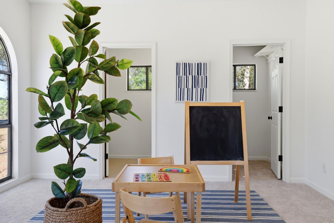
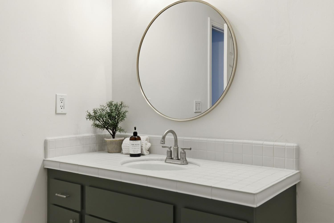
Welcome to this beautifully remodeled single-story home nestled on three oak-studded acres in the desirable Sleepy Hollow community! Thoughtfully updated throughout, this spacious 4-bedroom, 3-bath home offers the perfect blend of modern comfort, functionality, and peaceful foothill living. The light-filled interior features a beautifully updated kitchen with new cabinetry, quartz countertops, new LVP flooring and carpet throughout. An abundance of living space to include a spacious living room, family room, and great room, perfect for gathering, entertaining, and everyday family life. Outside, enjoy picturesque foothill views, majestic oaks, and plenty of room to spread out. Two separate garages offer exceptional flexibility and are ideal for car enthusiasts, extra storage, a workshop, or a home-based business. Additional upgrades include a new roof and Tesla backup battery for added peace of mind. Sleepy Hollow offers a truly special lifestyle with endless trails, equestrian easements for horseback riding, and a community fishing pond all surrounded by the natural beauty and tranquility of the Sierra foothills. This is more than a home, it's your opportunity to embrace space, privacy, and the best of country living!

Share Property

Location

2730 Golden Fawn Trail, Shingle Springs, CA 95682

Status

Sold

Date Sold

August 21, 2026

1979

1979

Year Built

4

4

Total Bedrooms

3

3

Total Bathrooms

3,083

3,083

Sq.Ft.

Living Space

3.42

3.42

Acres

Lot Size

5.0

5.0

Garage Spaces
01

Interior

Total Bedrooms

4

Total Bathrooms

3

Full Bathrooms

3

Flooring

Carpet, Laminate

Fireplace

Living Room, Family Room, Wood Burning Stove
01

Exterior & Building

Story

1

Garage Spaces
5.0

Water Source

Public

Utilities

Electricity Available

Roof

Composition

Lot Features

Sprinklers In Front

Parking

Attached, Garage Faces Front, Garage Faces Side
Heat Type

Central, Ductless, Wood Stove

Air Conditioning

Ceiling Fan(s), Ductless, Central Air, Zoned

Sewer

Septic Tank

Substructure

Raised

HOA Amenities
Trail(s)

Security Features
Smoke Detector(s), Carbon Monoxide Detector(s)
01

Lot & Area

Status

Sold

Living Area

3,083 Sq.Ft.

Lot Size

3.42 Acres

MLS® ID

226091151

Type

Residential

Year Built

1979

Architecture Styles

Ranch

View Description

Hills

School District

El Dorado
01

Finance

Sales Price

$842,000

HOA Fees

$600/yr

Zoning

R2A

Explore

Let’s connect

Thank you for your message

We will be in touch with you shortly

name

Thank you for your message

We will be in touch with you shortly

Let’s connect

Robbie Varella

EM

Robbie Varella

Realtor®

01265955

She's able to uniquely combine both her Real Estate expertise and the implementation of targeted, strategic marketing plans.

Show more